eBrochure

eBrochure

9/26/2026

The image is a logo for North Park Living.

Our brand-new community is redefining luxury living in North Las Vegas, NV. Featuring open concept layout, kitchens with quartz countertops, expansive walk-in closets, and the latest smart-home technology, our one-, two-, and three-bedroom apartments are designed for today's lifestyle.

Lease Cost Calculator. This Calculator is designed to help estimate the Move-In Cost (including General and Special Fees) and the Monthly Cost going forward of a lease. Please remember that the Move-In Cost and Monthly Cost will vary depending on the qualifications of the applicant, the price and amenities of the unit being rented, and the cost of any Special Fees that may apply to a specific unit. Additionally, the rent and the Standard and Special Fees and Fee ranges are accurate as currently displayed but may increase or decrease until a lease is signed.

Floor Plan

Spacious Layouts Built for Luxury Living in North Las Vegas

Discover luxury one-, two-, and three-bedroom apartment homes in North Las Vegas featuring spacious open-concept floor plans, quartz countertops, luxury wood-style flooring, smart home technology, and full-size washers and dryers. With modern finishes and a prime location near shopping, dining, entertainment, and major employers, North Park Living offers the ideal blend of comfort, style, and convenience.

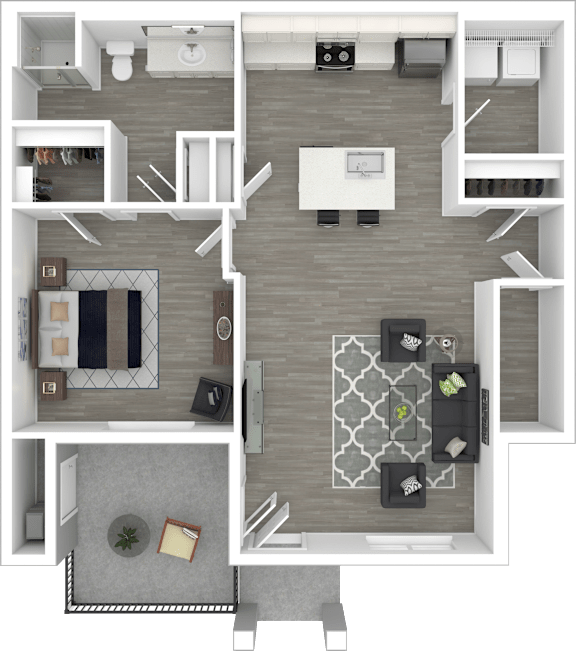
1x1 AU-1.2

  • 1 Bed
  • 1 Bath
  • 885 Sq. Ft.
A top-down view of a modern apartment layout with a living room, kitchen, and two bedrooms.
Floor plans are an artist's interpretation. All dimensions are approximate. Actual product and specifications may vary in dimension or detail. Not all features are available in every apartment. Prices and availability are subject to change. We may use a revenue management product to assist in determining rental rates. Please call our leasing office for details.
Map View

Amenities

Live Well. Live Connected.

 North Park Living amenities are thoughtfully designed to elevate your everyday routine. From a resort-style pool and state-of-the-art fitness center to beautifully appointed resident spaces and pet-friendly features, our community offers everything you need to live, work, and unwind. Inside your apartment, you'll enjoy modern finishes including quartz countertops, smart home technology, spacious floor plans, and designer details that make coming home the best part of your day.

Community Amenities

  • Outdoor Social Spaces Equipped with Fire Pits, Gas Barbeque Grills, and a Collection of Outdoor Games
  • Club-Inspired Fitness Center with Private Exercise Studio and Infrared Sauna
  • Private Conference Room with High-Performance Workstations
  • Oasis-Inspired Pool and Spa Including Sun Shelf Loungers and Pool-Side Hammocks
  • Discovery Playground
  • Luxurious Community Room
  • Socially Inspired Culinary Lounge
  • Resident-Exclusive Pickleball Court
  • Expansive Patio for Indoor/Outdoor Enjoyment
  • Expansive Pet Parks
  • Convenient Access to I-15, US 95/I-11, and the 215 Beltway
  • Sustainability Amenities such as On-Site EV Charging Stations, Recycling Bins, and Resident Bike Racks
  • BILT Rewards

Apartment Amenities

  • Luxury Wood-Style Plank Flooring Throughout
  • Sleek Quartz Countertops
  • Large Kitchen Islands*
  • Intentionally Crafted Kitchens with Chef-Inspired Single Basin Sinks
  • Stainless Steel Finishes and Upgraded Appliances
  • Elevated Closet Systems Including Walk-in Options*
  • Full Size Washer and Dryers
  • Smart Home Technology
  • Modern Ceiling Fans in Every Room
  • Private Balcony or Patio*
  • Thoughtfully Designed Storage Closets
  • Fiber Optics Internet
  • Contemporary Vanity Sinks with Ample Counter Space and LED Backlit Vanity Mirrors


*Amenities may vary and are subject to change at any time

Sidebar

Pet Policy


We’re happy to welcome your furry companions! Our community allows both cats and dogs, with a maximum of two pets per apartment.
Pet Fee(s)

  • $300 per pet for pets under 25 pounds*
  • $500 per pet for pets over 25 pounds*

Breed Restrictions May Apply. For complete details regarding weight limits, breed restrictions, and all pet policy guidelines, please contact our leasing office. Our team will be happy to answer your questions and help you find the perfect home for you and your pets!

Office Hours


  • Monday: 9 AM to - 6 PM
  • Tuesday: 9 AM to - 6 PM
  • Wednesday: 9 AM to - 6 PM
  • Thursday: 9 AM to - 6 PM
  • Friday: 9 AM to - 6 PM
  • Saturday: 9 AM to - 6 PM
  • Sunday: 9 AM to - 6 PM

Location

A white logo for Avenue 5 Residential.